

A place to gather: Discover the perfect space for your event
Versatile spaces designed for everything from intimate gatherings to larger events.


Blacksmith bar & Grill
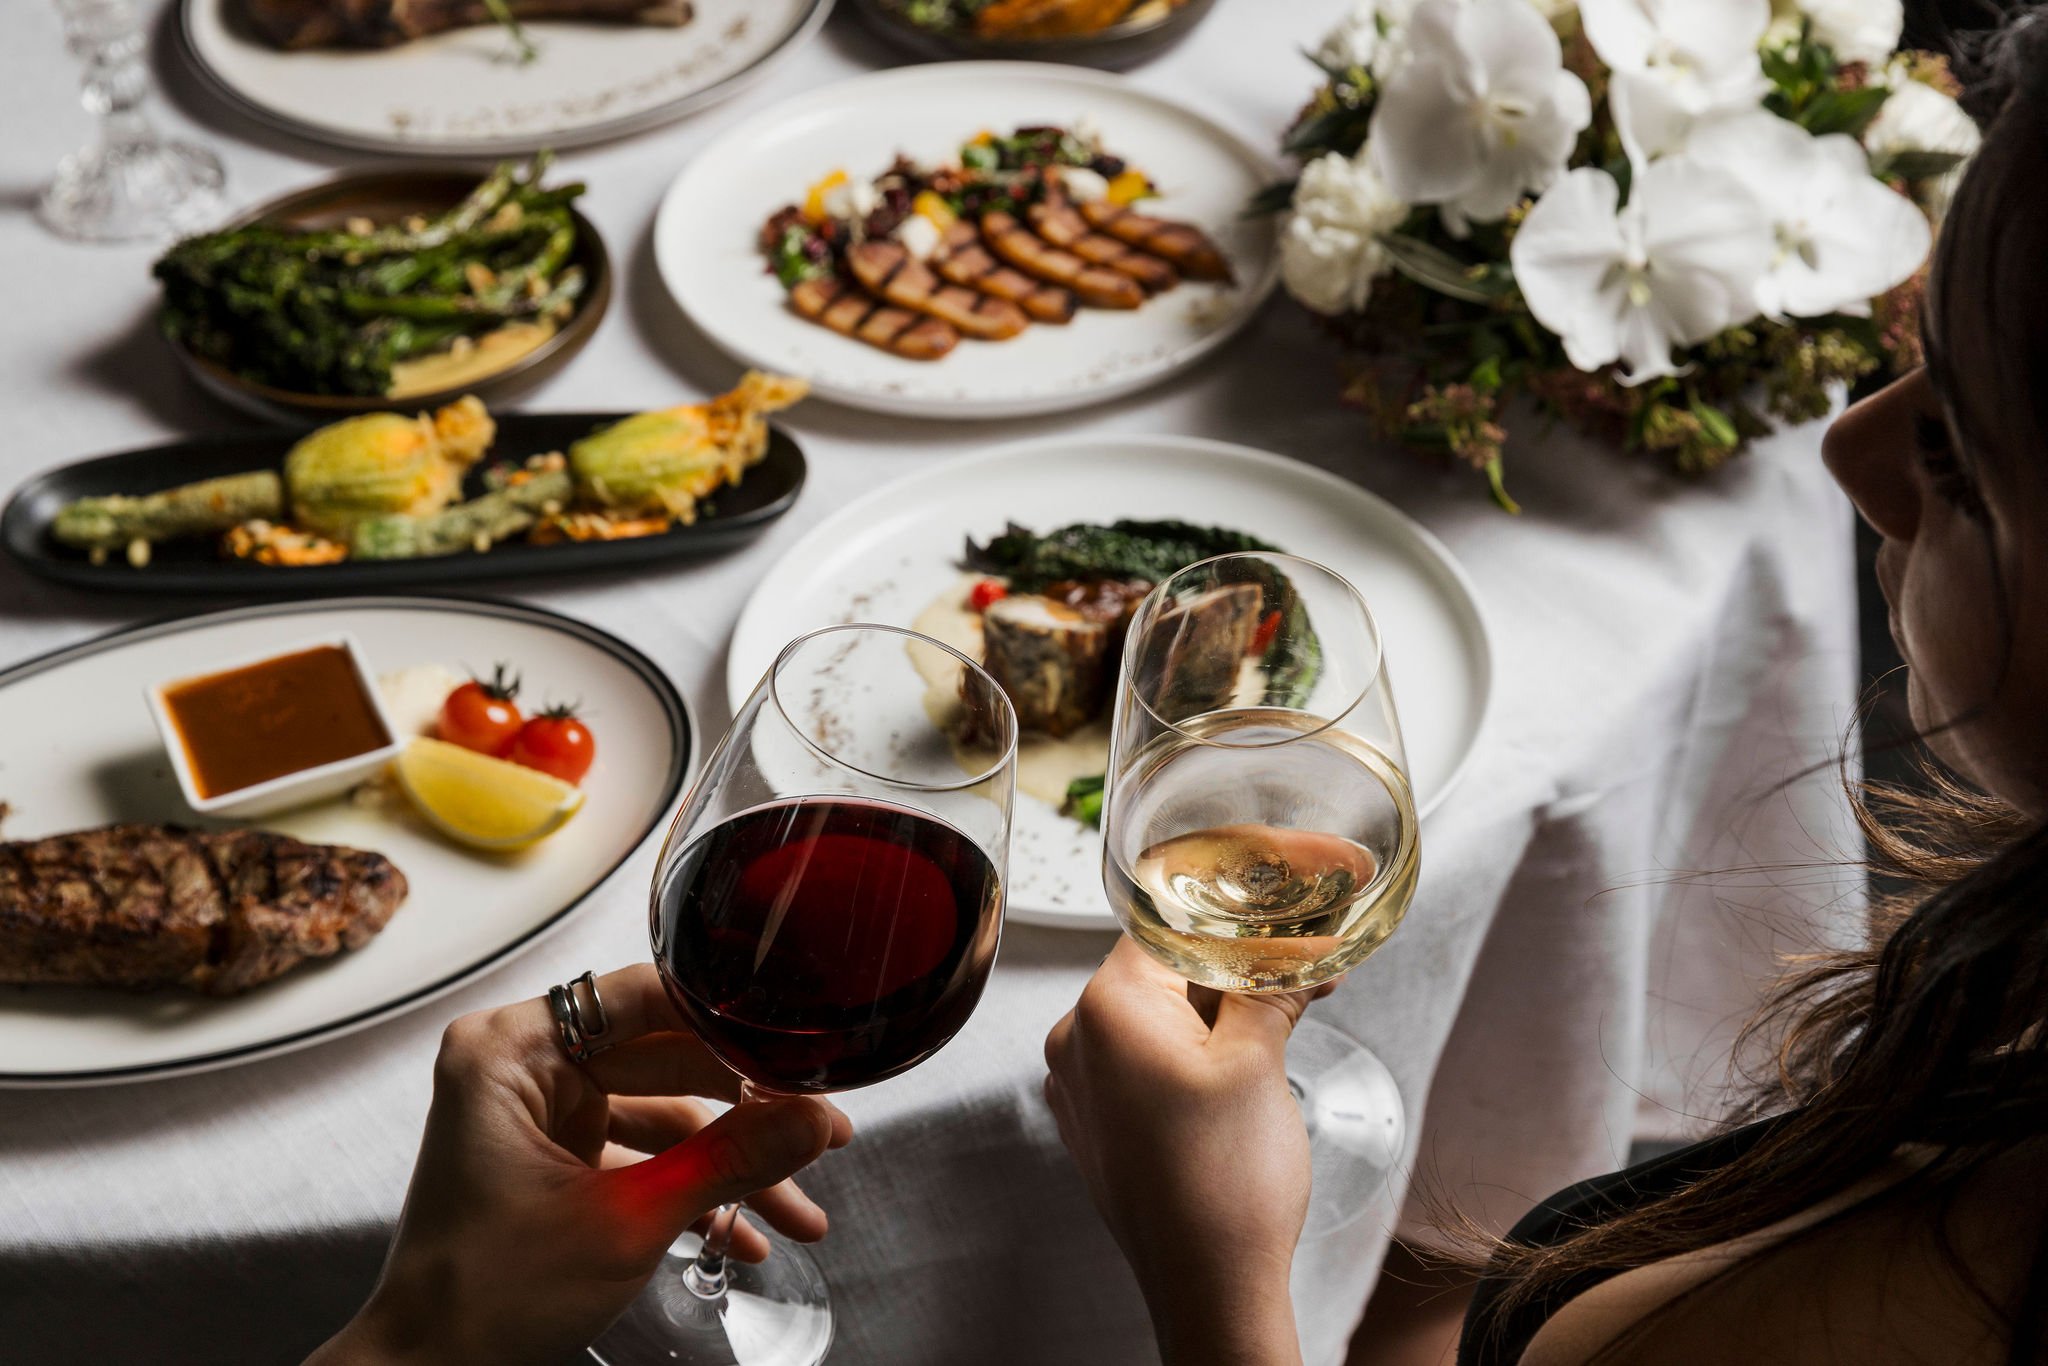
Blacksmith Bar & Grill, overlooking Melbourne’s skyline with its twinkling city lights at night makes for an impressive event, is available for exclusive venue hire.
-
• Cocktail: 280 (inclusive of the Rooftop Terrace)
• Sit down: 90 (inclusive of Tongs) -
100 square meters
-
• Indoor & outdoor rooftop parties for birthdays and celebrations
• Cocktail parties
• Corporate gathering or celebrations
• Networking events
• Sit down lunches or dinners


TONGS ROOM
Our private room Tongs, is ideal for small events. Guests can separate themselves from the buzz of the restaurant with automatic curtains while meeting or hosting a creative party.
-
• Banquet: 30
-
42 square meters
-
• Birthday parties
• Celebration of a special occassion
• Corporate lunches or dinners


ROOFTOP TERRACE
Our Rooftop Terrace is made for city soirées. Overlooking Melbourne’s skyline with its twinkling city lights at night makes for an impressive event.
-
• Cocktail: 70
• Sit down: 40 -
Usable space: 180 square meters
-
• Rooftop parties for birthdays and celebrations
• Cocktail parties
• Corporate gathering or celebrations
• Networking events
• Sit down lunches or dinners


HAMMER ROOM
With its own private terrace overlooking the city, Hammer Room is the ideal location for intimate events. A unique space with great views of Melbourne’s skyline in the city centre.
-
• Cocktail: 30 (total - indoor/outdoor)
• Banquet: 12
• Boardroom: 12 -
73 square meters
-
• Birthdays or celebration of a special occasion
• Cocktail parties
• Corporate gathering or celebrations
• Networking events
• Sit down lunches or dinners
• Small corporate meetings or conferences


Gouldian room
Located on the 5th floor, our Gouldian Room offers a large event space overlooking Melbourne. This room features an outdoor terrace and room to present with multiple arrangements available on request.
-
• Theatre: 60
• Banquet: 48
• Classroom: 30
• Cocktail: 70
• U Shape: 20
• Boardroom: 14
• Cabaret: 36 -
85 square meters
-
• Corporate meetings or conferences
• Corporate gathering or celebrations
• Networking events
• Sit down lunches or dinners
• Birthdays or celebration of a special occasion
• Cocktail parties


HONEYEATER ROOM 1
Featuring unique spaces, every event at voco Melbourne Central will be a hit. Featuring floor-to-ceiling windows, Honeyeater Room 1 is flooded with natural light.
-
• Boardroom: 6
-
27 square meters
-
• Small corporate meetings or conferences
• Corporate gathering or celebrations
• Networking events


Honeyeater room 2
Whether you are planning a multi-day conference with all three Honeyeater Rooms or a team meeting in Honeyeater Room 2, our meeting and events team will ensure your meeting or event is a success.
-
Boardroom: 7
-
27 square meters
-
• Small corporate meetings or conferences
• Corporate gathering or celebrations
• Networking events


HONEYEATER ROOM 3
Honeyeater room 3 is our largest of the Honeyeater Rooms with a footprint of 34sqm. This versatile space has plenty of natural light and can be set up in a range of layouts.
-
• Boardroom: 10
• Classroom: 10
• U- Shape: 6
• Banquet: 10 -
34 square meters
-
• Corporate meetings or conferences
• Corporate gathering or celebrations
• Networking events
READY TO HOST?
CONTACT US FOR PACKAGES, A QUOTE OR A GUIDED TOUR OF OUR SPACES.
Tel: (3) 9122 5522
Email: events@melbourne.vocohotels.com
Provide your details in the form or reach us by phone or email.